

For more information regarding the value of a property, please contact us for a free consultation.
Key Details
Sold Price $940,000
Property Type Single Family Home
Sub Type Detached Single
Listing Status Sold
Purchase Type For Sale
Square Footage 2,856 sqft
Price per Sqft $329
Subdivision Lake Eleanor Estates
MLS Listing ID 12727010
Sold Date 10/30/26
Bedrooms 4
Full Baths 2
Half Baths 1
Year Built 1970
Annual Tax Amount $18,151
Tax Year 2025
Lot Size 0.270 Acres
Lot Dimensions 90X135
Property Sub-Type Detached Single
Property Description
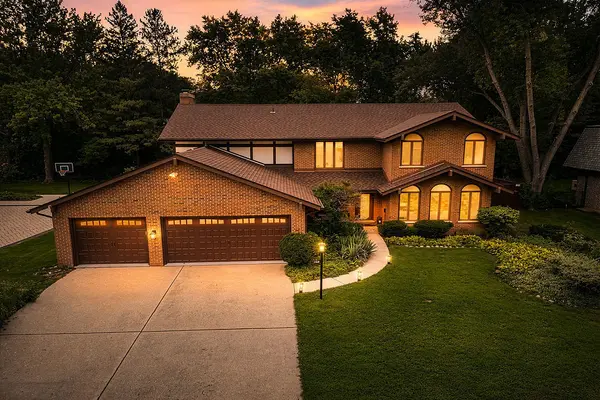
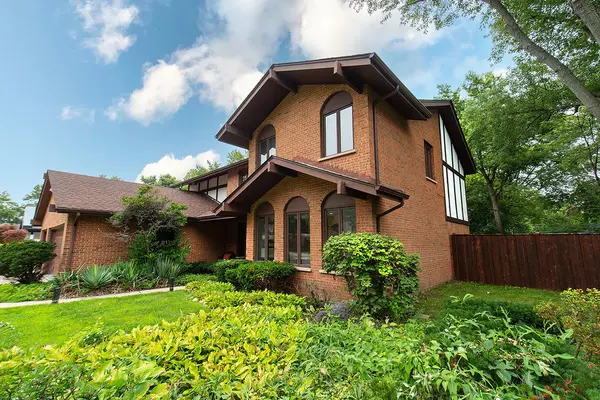
Welcome to this architecturally distinctive home in desirable Lake Eleanor Estates where dramatic spaces, exceptional natural light and a wonderfully livable floor plan come together in a truly memorable setting. From the moment you enter, this home makes an impression. A striking open staircase introduces the soaring main living space, where vaulted ceilings, exposed beams, oversized windows and an open second-floor loft create an incredible sense of volume and light. The expansive living room is both sophisticated and inviting, while a series of graceful arched openings creates a beautiful transition into the separate dining room-an ideal layout for both everyday living and effortless entertaining. The updated kitchen offers a generous center island, stainless steel appliances, abundant cabinetry, pantry storage and casual dining space, while the adjoining family room provides another substantial gathering area anchored by a gas fireplace. Hardwood floors run throughout much of the home, and a convenient first-floor laundry room adds everyday functionality. Upstairs, the dramatic loft overlooks the main living area and offers flexible space for a home office, reading lounge or additional sitting area. The spacious primary suite features a beautifully organized walk-in closet and a spa-inspired private bath, while three additional bedrooms and an updated hall bath complete the second level. The finished lower level adds valuable recreation space along with excellent storage, providing flexibility for a media room, fitness area, playroom or additional entertaining space. Outside, mature trees and established landscaping create a private, picturesque backdrop. A brick-paver patio with a covered pergola and fire-pit area, extend the living space outdoors and provide the perfect setting for dining, relaxing and entertaining throughout the warmer months. Additional highlights include an attached three-car garage and newer roof and gutters. With its dramatic architecture, flexible floor plan, beautiful indoor-outdoor connection and spaces that feel both impressive and comfortable, this home is anything but ordinary-and must be experienced in person to be fully appreciated.
Location
State IL
County Lake
Area Deerfield, Bannockburn, Riverwoods
Rooms
Basement Finished, Partial
Interior
Interior Features Cathedral Ceiling(s), Walk-In Closet(s)
Heating Gas, Forced Air
Cooling Central Air
Flooring Hardwood
Fireplaces Number 1
Fireplaces Type Gas Starter
Equipment CO Detectors, Ceiling Fan(s), Sump Pump
Fireplace Y
Appliance Range, Microwave, Dishwasher, Refrigerator, Washer, Dryer, Disposal, Stainless Steel Appliance(s)
Laundry Main Level, In Unit, Sink
Exterior
Exterior Feature Fire Pit
Garage Spaces 3.0
Roof Type Asphalt
Building
Lot Description Landscaped, Mature Trees
Building Description Brick,Stucco, No
Sewer Public Sewer
Water Lake Michigan
Level or Stories 2 Stories
Structure Type Brick,Stucco
New Construction false
Schools
Elementary Schools Wilmot Elementary School
Middle Schools Charles J Caruso Middle School
High Schools Deerfield High School
School District 109 , 109, 113
Others
HOA Fee Include None
Ownership Fee Simple
Special Listing Condition None
Read Less Info
Want to know what your home might be worth? Contact us for a FREE valuation!

Our team is ready to help you sell your home for the highest possible price ASAP

© 2026 Listings courtesy of MRED as distributed by MLS GRID. All Rights Reserved.
Bought with Joel Holland of Keller Williams ONEChicago
Nearby Locations
GET MORE INFORMATION
