



UPDATED:
Key Details
Property Type Single Family Home
Sub Type Detached Single
Listing Status Active
Purchase Type For Sale
Square Footage 2,000 sqft
Price per Sqft $234
Subdivision Fairwind
MLS Listing ID 12794521
Style Ranch
Bedrooms 3
Full Baths 2
HOA Fees $45/mo
Year Built 2026
Annual Tax Amount $2,020
Tax Year 2025
Lot Size 0.270 Acres
Lot Dimensions 84X135X63X149
Property Sub-Type Detached Single
Property Description
Location
State IL
County Dekalb
Area Sandwich
Body of Water CUSTOM RANCH HOME
Rooms
Basement Unfinished, Bath/Stubbed, Egress Window, Full
Interior
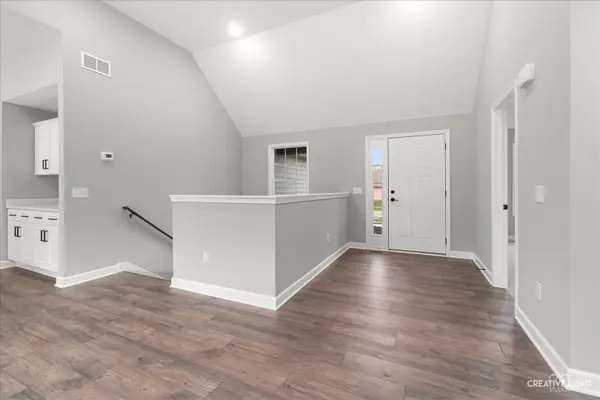
Interior Features Cathedral Ceiling(s), 1st Floor Bedroom, 1st Floor Full Bath, Walk-In Closet(s)
Heating Gas, Forced Air
Cooling Central Air
Flooring Laminate
Equipment CO Detectors, Ceiling Fan(s), Sump Pump, Water Heater-Gas
Fireplace N
Appliance Microwave, Dishwasher, Disposal
Laundry Main Level, In Unit
Exterior
Garage Spaces 3.0
Community Features Park, Curbs, Sidewalks, Street Lights, Street Paved
Roof Type Asphalt
Building
Lot Description Cul-De-Sac
Dwelling Type Detached Single
Building Description Vinyl Siding,Brick, No
Foundation Yes
Sewer Public Sewer
Water Public
Level or Stories 1 Story
Structure Type Vinyl Siding,Brick
New Construction true
Schools
Elementary Schools Prairie View Elementary School
Middle Schools Sandwich Middle School
High Schools Sandwich Community High School
School District 430 , 430, 430
Others
HOA Fee Include Insurance
Ownership Fee Simple w/ HO Assn.
Special Listing Condition None

Nearby Locations
GET MORE INFORMATION