

See all 33 photos
33 photos
REQUEST A TOUR If you would like to see this home without being there in person, select the "Virtual Tour" option and your agent will contact you to discuss available opportunities.
In-PersonVirtual Tour

$729,900
Est. payment /mo
4 Beds
3.5 Baths
2,571 SqFt
UPDATED:
Key Details
Property Type Single Family Home
Sub Type Detached Single
Listing Status Active
Purchase Type For Sale
Square Footage 2,571 sqft
Price per Sqft $283
MLS Listing ID 12757142
Bedrooms 4
Full Baths 3
Half Baths 1
Year Built 2008
Annual Tax Amount $9,811
Tax Year 2025
Lot Dimensions 0.0496
Property Sub-Type Detached Single
Property Description
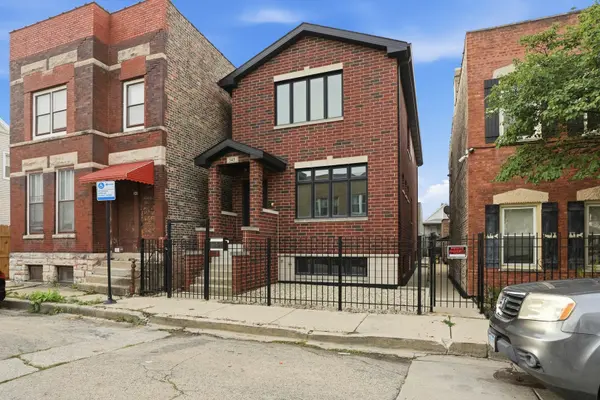
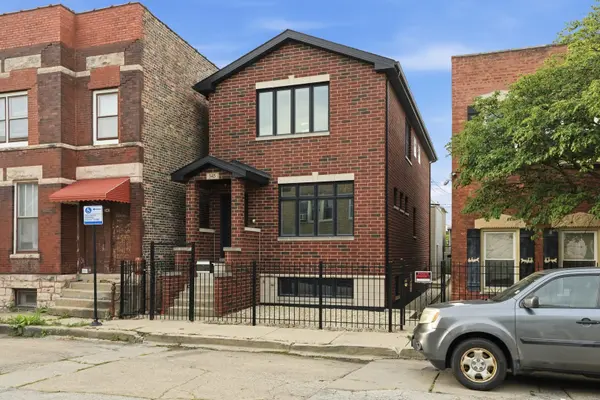
Beautifully fully remodeled multi-level two-story home offering modern finishes, an open-concept layout, and plenty of flexible living space. Thoughtfully designed for both everyday living and entertaining, this home combines style, functionality, and versatility throughout. Step inside to a spacious open-concept main level featuring a bright living room that flows seamlessly into the dining area and beautifully updated kitchen. The kitchen is equipped with stainless steel appliances, a large center island, and an abundance of cabinet space, providing plenty of room for cooking, storage, and entertaining. A conveniently located bathroom completes the main level. The second floor features a spacious primary bedroom along with two additional bedrooms, providing comfortable accommodations for family, guests, or a home office. The level also includes two full bathrooms and a conveniently located stacked laundry area for added functionality. The finished lower level offers even more living space and flexibility featuring a spacious recreation room, a 4th bedroom, utility room, second laundry area, and an additional full bathroom. This level provides excellent potential for a family room, entertainment space, home office, guest area, or possible related living arrangement, depending on your needs. Enjoy additional outdoor living on the top-floor patio, perfect for relaxing, entertaining, or enjoying your morning coffee. The property also features stairs leading down to a two-car garage, offering convenient off-street parking and additional storage. With its full remodel, spacious multi-level layout, multiple bathrooms, two laundry areas, finished lower level, outdoor patio, and two-car garage, this home offers a rare combination of modern updates and flexible living options in the Bridgeport neighborhood of Chicago. Move-in ready and designed to accommodate today's lifestyle, this is a home you won't want to miss.
Location
State IL
County Cook
Area Chi - Armour Square
Rooms
Basement Finished, Full
Interior
Heating Natural Gas
Cooling Central Air
Fireplace N
Exterior
Garage Spaces 2.0
Building
Dwelling Type Detached Single
Building Description Other, No
Sewer Public Sewer
Water Lake Michigan
Level or Stories 2 Stories
Structure Type Other
New Construction false
Schools
School District 299 , 299, 299
Others
HOA Fee Include None
Ownership Fee Simple
Special Listing Condition None
Read Less Info

© 2026 Listings courtesy of MRED as distributed by MLS GRID. All Rights Reserved.
Listed by Ed Abed of Elevate - The Real Estate Company
Nearby Locations
GET MORE INFORMATION